

A modern duplex house design is one of the most practical and attractive housing options for families looking to maximize space without compromising on comfort or style. Duplex homes have become increasingly popular because they combine modern architecture, efficient layouts, and cost-effective construction. Whether you’re building a home for a large family, creating a rental investment, or planning a multi-generational residence, a duplex offers flexibility that many traditional homes cannot match.
Modern duplex homes focus on clean architectural lines, open interiors, energy-efficient materials, and smart use of available land. Unlike older duplex styles that emphasized separation, today’s designs prioritize natural lighting, seamless indoor-outdoor connections, and functional living spaces. Homeowners also appreciate the ability to customize each unit while maintaining a unified exterior appearance.
This guide explores everything you need to know about planning, designing, and building a duplex that perfectly balances aesthetics, functionality, and long-term value.
What Is a Modern Duplex House Design?
A duplex house consists of two separate living units built within the same structure. These units may sit side by side or one above the other, depending on the available land and design preferences. A modern duplex house design takes this concept further by incorporating contemporary architecture, innovative floor planning, sustainable building materials, and modern interior finishes.
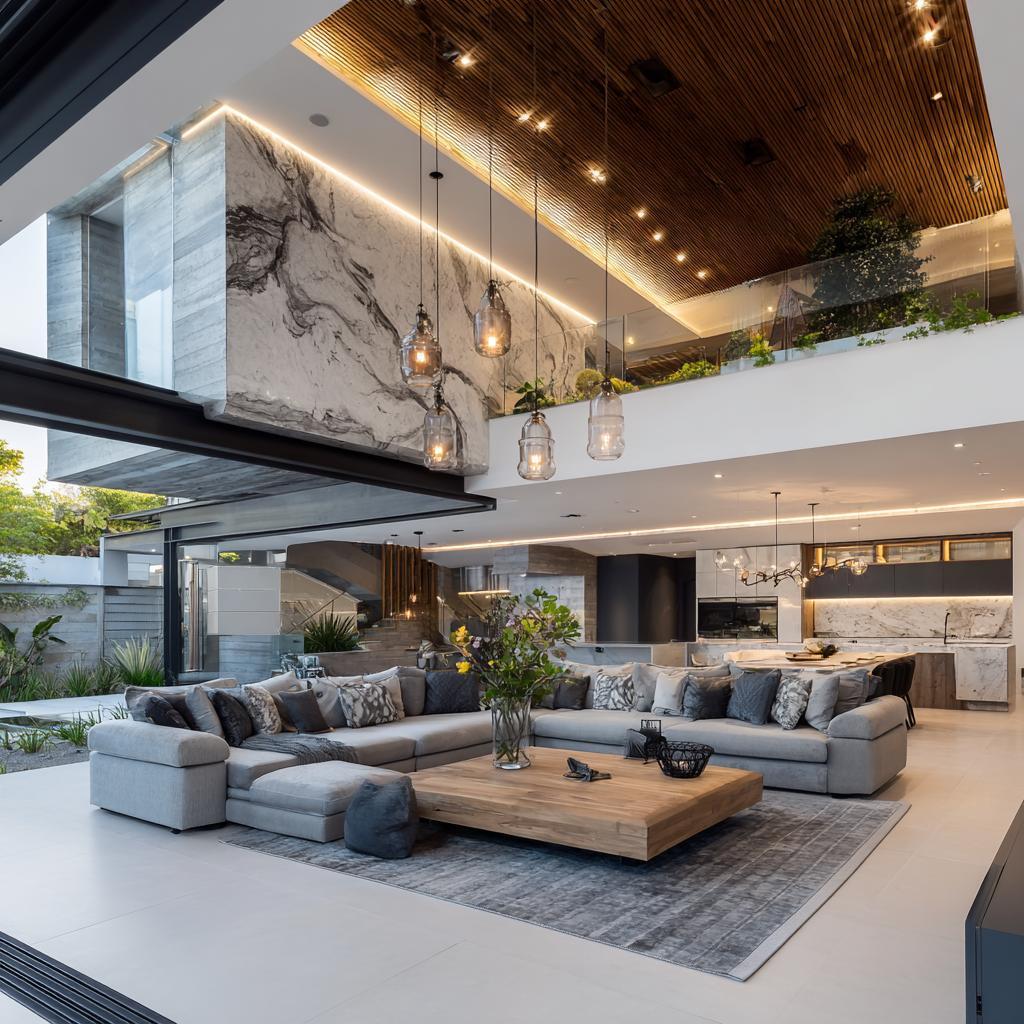
Unlike traditional homes, modern duplexes maximize every square foot through intelligent space planning. Open living rooms connect naturally with dining areas and kitchens, while bedrooms remain private and comfortable. Large windows, minimalist exteriors, flat roofs, glass railings, and neutral color palettes give these homes a sophisticated appearance.
Many families choose duplex homes because they provide privacy while allowing relatives to live nearby. Investors also benefit from owning two independent units that can generate rental income. This combination of functionality and financial flexibility makes duplex homes an increasingly attractive housing solution.
Benefits of Choosing a Modern Duplex House Design
Choosing a duplex provides numerous advantages that go beyond simply increasing living space. These homes are designed to meet modern lifestyles while offering excellent long-term value.
Some major benefits include:
- Better utilization of land
- Lower construction cost per unit
- Opportunity for rental income
- Separate privacy for family members
- Higher property resale value
- Flexible interior customization
- Easier maintenance than multiple detached homes
- Efficient energy usage with modern construction
One of the biggest strengths of a modern duplex house design is its adaptability. As family needs change over time, homeowners can convert one unit into a home office, guest suite, or rental property without significant structural modifications.
Key Features of Modern Duplex Architecture
Modern architecture focuses on simplicity, efficiency, and elegance. Duplex homes embrace these principles while maintaining functionality for everyday living.
Large glass windows create bright interiors by maximizing natural daylight. Flat or low-pitched roofs provide a contemporary appearance while simplifying maintenance. Neutral exterior colors combined with wood, stone, or metal accents create timeless curb appeal.
Open floor plans eliminate unnecessary walls, making living spaces feel larger and more connected. Modern kitchens feature islands, integrated storage, and premium appliances that enhance convenience. Smart home technologies such as automated lighting, climate control, and security systems are increasingly incorporated into new duplex homes.
Sustainability also plays an important role. Many builders include energy-efficient windows, insulated walls, rainwater harvesting systems, solar panels, and environmentally friendly materials to reduce operating costs while supporting greener living.
Planning the Perfect Duplex Floor Layout
An efficient floor plan is the foundation of every successful duplex project. Before construction begins, homeowners should carefully evaluate family size, future needs, privacy requirements, and available land dimensions.
Ground floors typically include living rooms, kitchens, dining spaces, guest bedrooms, utility areas, and parking. Upper floors often contain master suites, children’s bedrooms, study rooms, balconies, and family lounges.
Privacy remains a top priority during planning. Bedrooms should be separated from high-traffic areas, while sound insulation between units ensures comfortable living for everyone.
Storage should never be overlooked. Built-in wardrobes, under-stair storage, pantry spaces, laundry rooms, and garage organization systems all contribute to a more functional home.
A thoughtfully planned layout minimizes wasted space while improving daily convenience and long-term usability.
Popular Modern Duplex Design Styles
Homeowners have many architectural styles to choose from depending on their preferences, budget, and location.
| Design Style | Main Characteristics | Best For |
|---|---|---|
| Contemporary | Clean lines, glass, open spaces | Urban families |
| Minimalist | Simple interiors with neutral colors | Small to medium plots |
| Luxury Modern | Premium finishes and spacious layouts | Large properties |
| Industrial | Concrete, steel, exposed materials | City homes |
| Scandinavian | Bright interiors and natural wood | Comfortable family living |
| Eco-Friendly | Sustainable materials and energy efficiency | Green homeowners |
Each style can be customized according to personal taste while maintaining the practical benefits of duplex living.
Interior Design Ideas for Modern Duplex Homes
Interior design should complement the architectural style while creating a comfortable living environment. Neutral color palettes remain popular because they make spaces appear larger and brighter. White, beige, gray, and warm earth tones create timeless elegance.

Furniture should emphasize functionality without overcrowding rooms. Multi-purpose furniture, hidden storage, floating shelves, and modular seating maximize usable space.
Modern kitchens often feature handleless cabinets, quartz countertops, integrated appliances, and large islands that serve as cooking and dining areas.
Bedrooms should prioritize comfort with soft lighting, organized wardrobes, and minimal decoration. Bathrooms benefit from frameless glass showers, floating vanities, large mirrors, and modern fixtures that create a luxurious atmosphere.
Adding indoor plants, artwork, and textured fabrics introduces warmth without compromising the clean aesthetic associated with modern homes.
Exterior Design That Enhances Curb Appeal
The exterior creates the first impression of any home. A carefully planned modern duplex house design should balance beauty with practicality.
Popular exterior elements include:
- Large glass facades
- Wooden accent panels
- Stone cladding
- LED exterior lighting
- Modern entrance doors
- Glass balcony railings
- Landscaped gardens
- Decorative pathways
Well-designed outdoor spaces extend living areas beyond the home. Small gardens, rooftop terraces, patios, and outdoor seating provide relaxing environments for family gatherings and entertaining guests.
Driveways should accommodate parking while maintaining visual harmony with landscaping. Proper lighting enhances both safety and nighttime aesthetics.
Smart Technology in Modern Duplex Homes
Technology has transformed residential design by making homes safer, more efficient, and easier to manage. Smart home systems have become a standard feature in many new duplex projects.
Homeowners can remotely control lighting, air conditioning, security cameras, door locks, and entertainment systems using smartphones. Motion sensors improve energy efficiency by automatically turning lights on and off.
Voice-controlled assistants simplify everyday tasks while integrated security systems provide peace of mind. Solar energy monitoring systems help homeowners track electricity production and consumption.
Incorporating smart technology during construction is often more cost-effective than adding it later. As technology continues evolving, modern duplex homes remain adaptable for future upgrades.
Budget Planning and Construction Tips
Building a duplex requires careful financial planning from the earliest design stages. Construction costs vary depending on location, materials, labor, design complexity, and interior finishes.
To stay within budget:
- Define project priorities early.
- Hire experienced architects and contractors.
- Select durable materials with low maintenance requirements.
- Allocate funds for unexpected expenses.
- Invest in energy-efficient systems for long-term savings.
- Compare supplier quotations before purchasing materials.
Avoid making major design changes during construction, as these often increase costs and delay project completion. A realistic budget combined with detailed planning leads to smoother construction and better overall results.
Common Mistakes to Avoid
Even well-planned projects can encounter challenges if certain mistakes are overlooked.
Some common issues include poor space planning, inadequate natural lighting, insufficient storage, low-quality materials, weak sound insulation, and ignoring future family needs.
Another frequent mistake is focusing solely on appearance while neglecting functionality. Beautiful architecture should always support comfortable daily living.
Homeowners should also verify local building regulations, obtain necessary approvals, and ensure structural designs comply with safety standards before construction begins.
By avoiding these pitfalls, a modern duplex house design can deliver lasting comfort, efficiency, and strong property value.
Why Modern Duplex Homes Are a Smart Long-Term Investment
Real estate buyers increasingly recognize the value of duplex properties because they provide multiple financial and lifestyle benefits. Owners can occupy one unit while renting the other, creating an additional income stream that helps offset mortgage costs.
As land prices continue rising in urban areas, duplex construction maximizes available space without sacrificing privacy. These homes also appeal to future buyers seeking flexible living arrangements.
The adaptability of modern layouts ensures the property remains useful even as family needs evolve. Whether accommodating elderly parents, adult children, or tenants, duplex homes offer solutions that traditional single-family homes often cannot provide.
Because of these advantages, a modern duplex house design continues to attract homeowners, investors, and developers seeking both immediate comfort and long-term financial returns.
Conclusion
A thoughtfully planned modern duplex house design offers the perfect combination of contemporary architecture, efficient living, and long-term investment potential. From open floor plans and energy-efficient features to smart technology and elegant interiors, modern duplex homes are designed to meet the needs of today’s families while remaining adaptable for the future. Whether your goal is creating additional rental income, accommodating multiple generations, or simply enjoying a spacious and stylish home, a duplex provides exceptional flexibility. Careful planning, quality construction, and attention to both functionality and aesthetics will ensure your home remains comfortable, valuable, and visually appealing for years to come.

